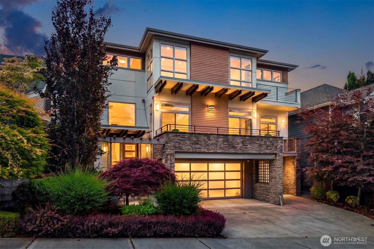
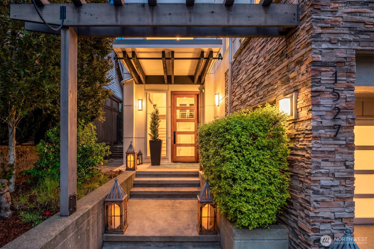
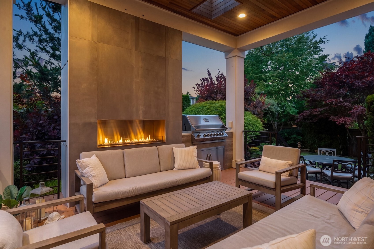
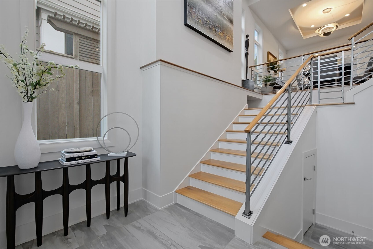
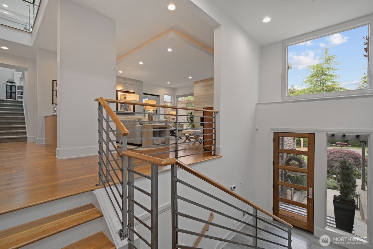
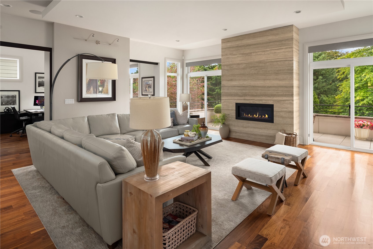
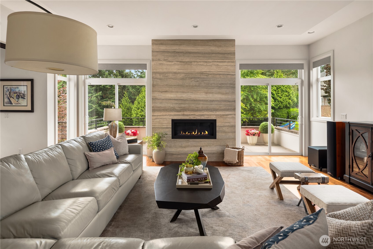
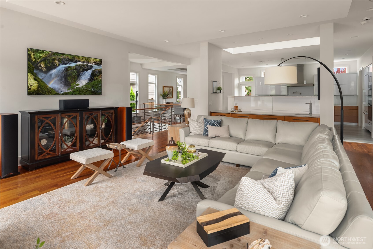
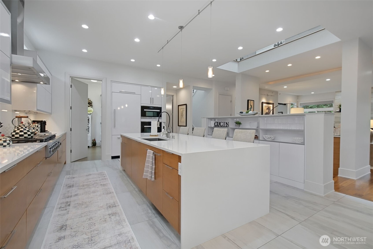
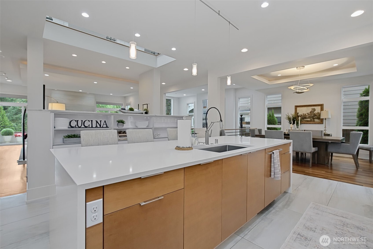
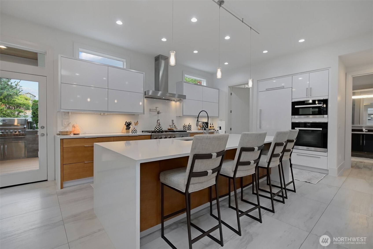
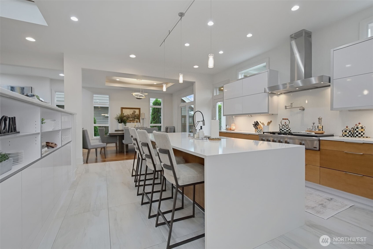
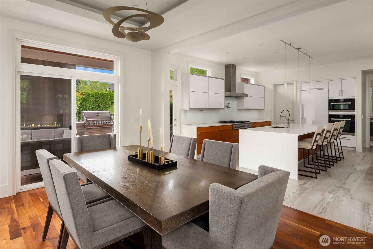
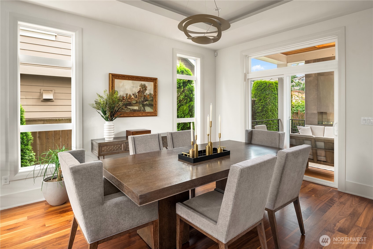
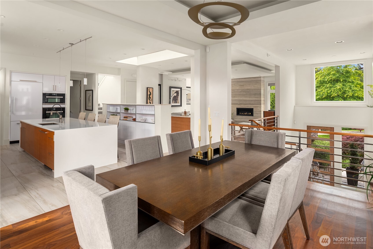
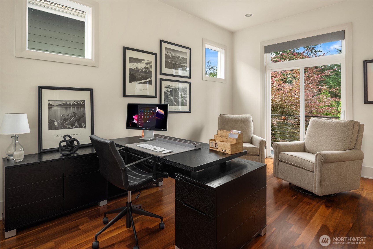
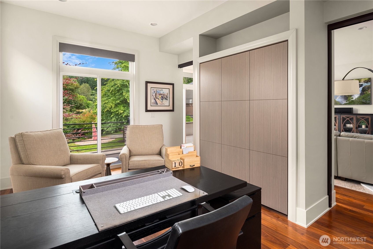
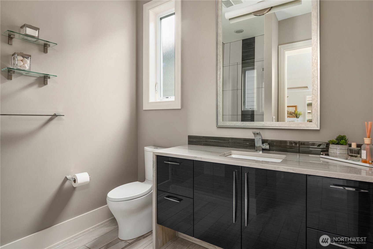
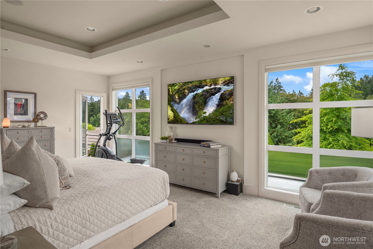
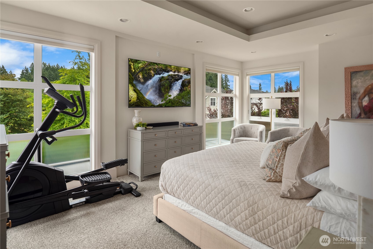
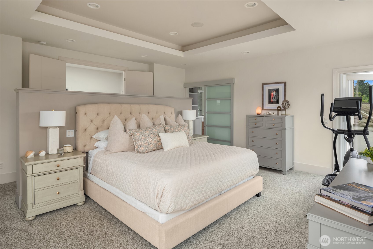
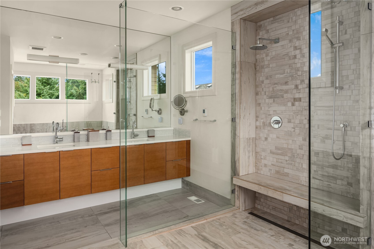
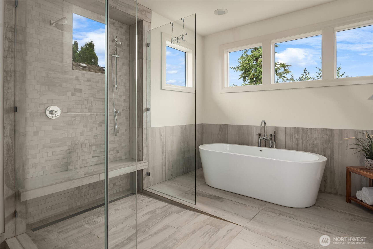
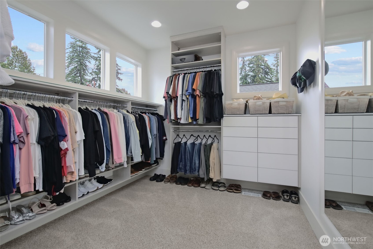
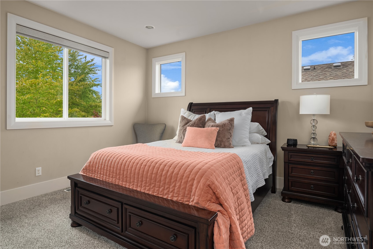
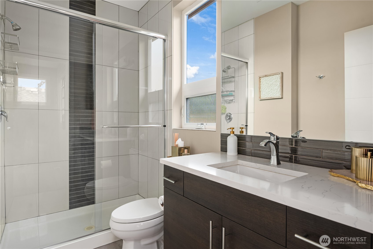
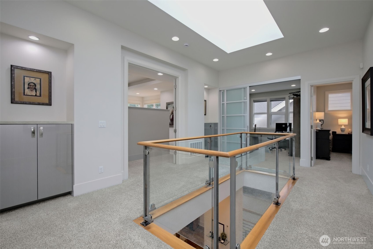
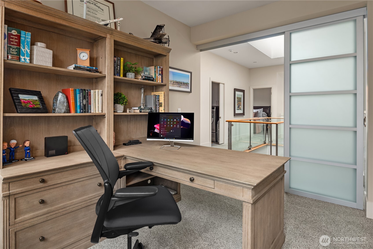
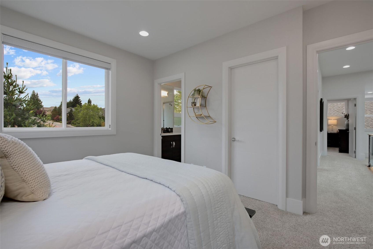
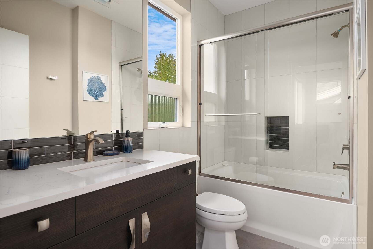
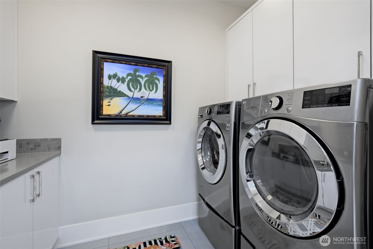
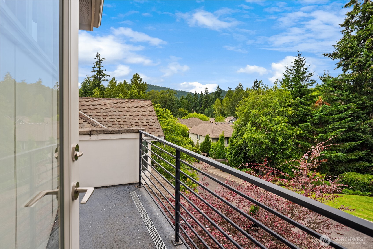
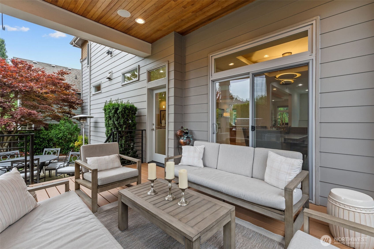
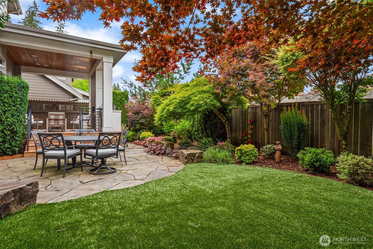
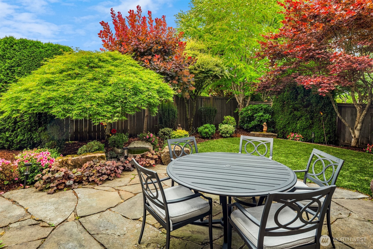
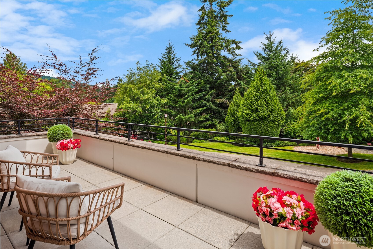
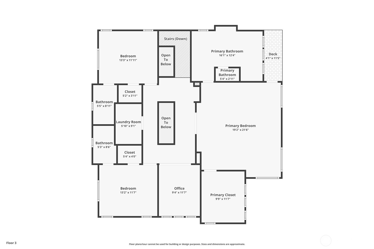
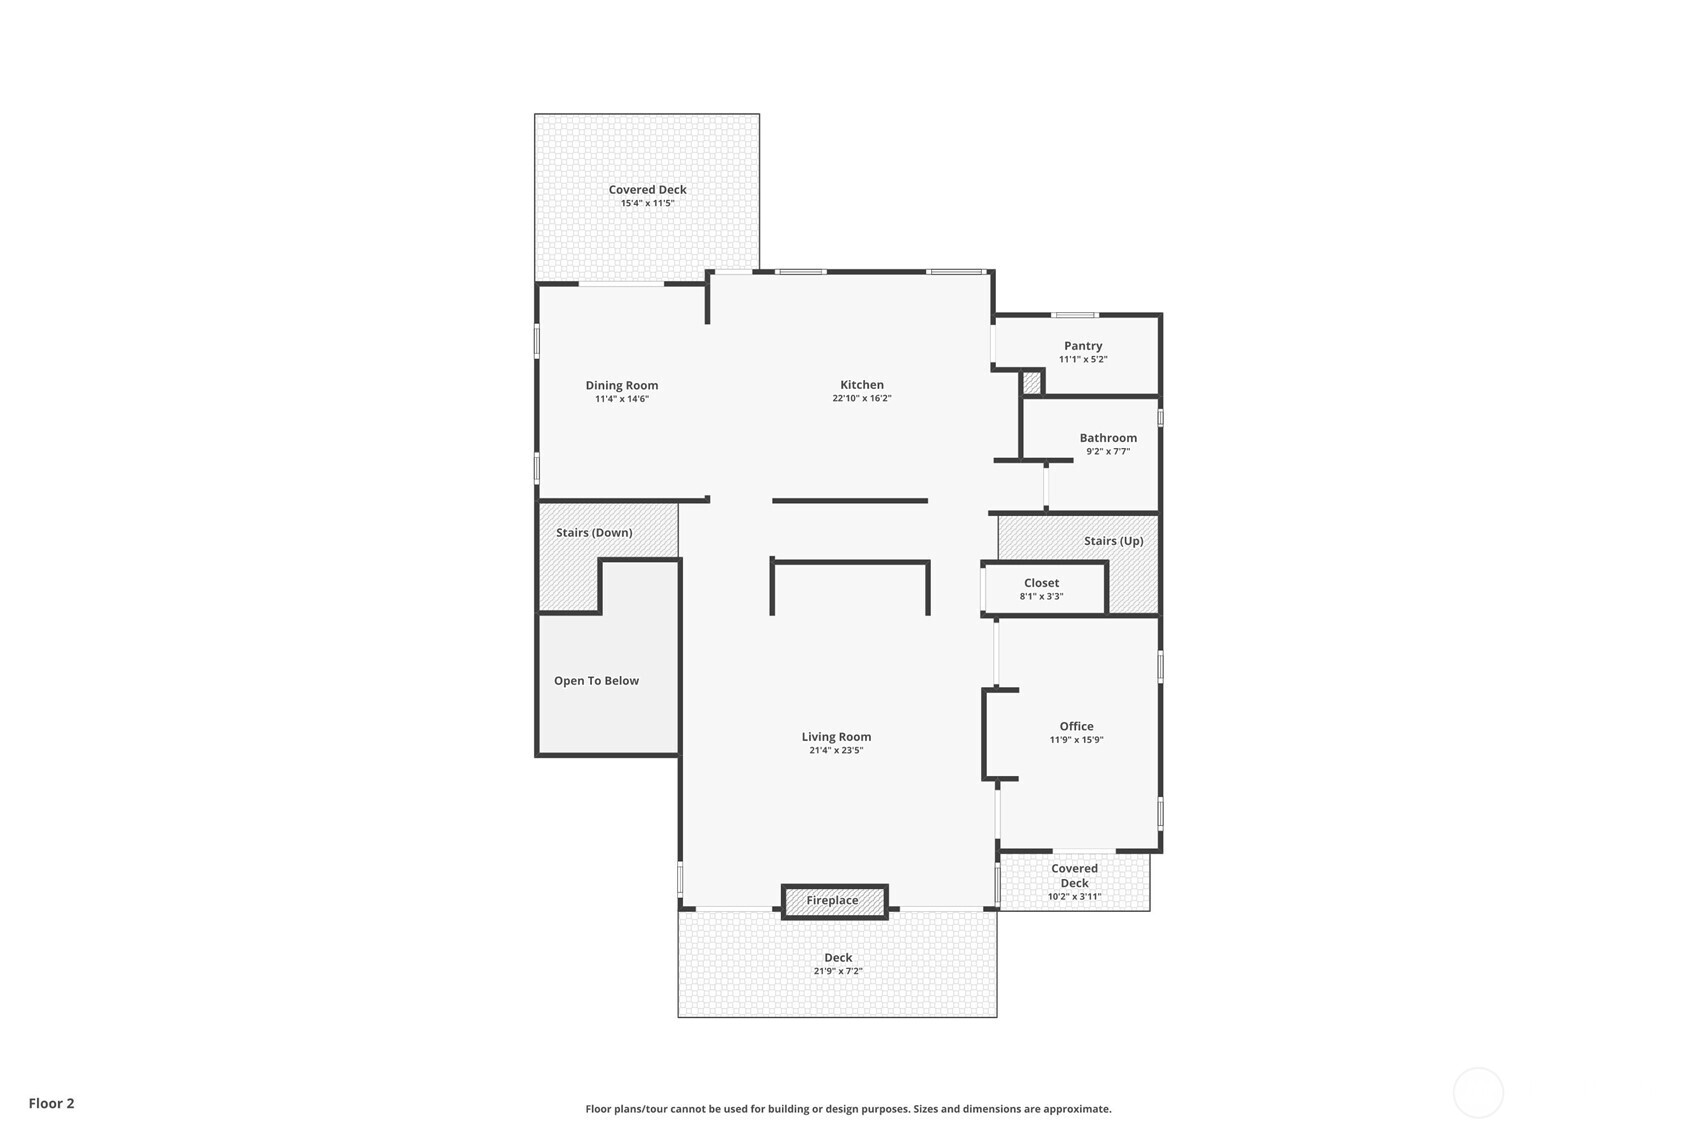
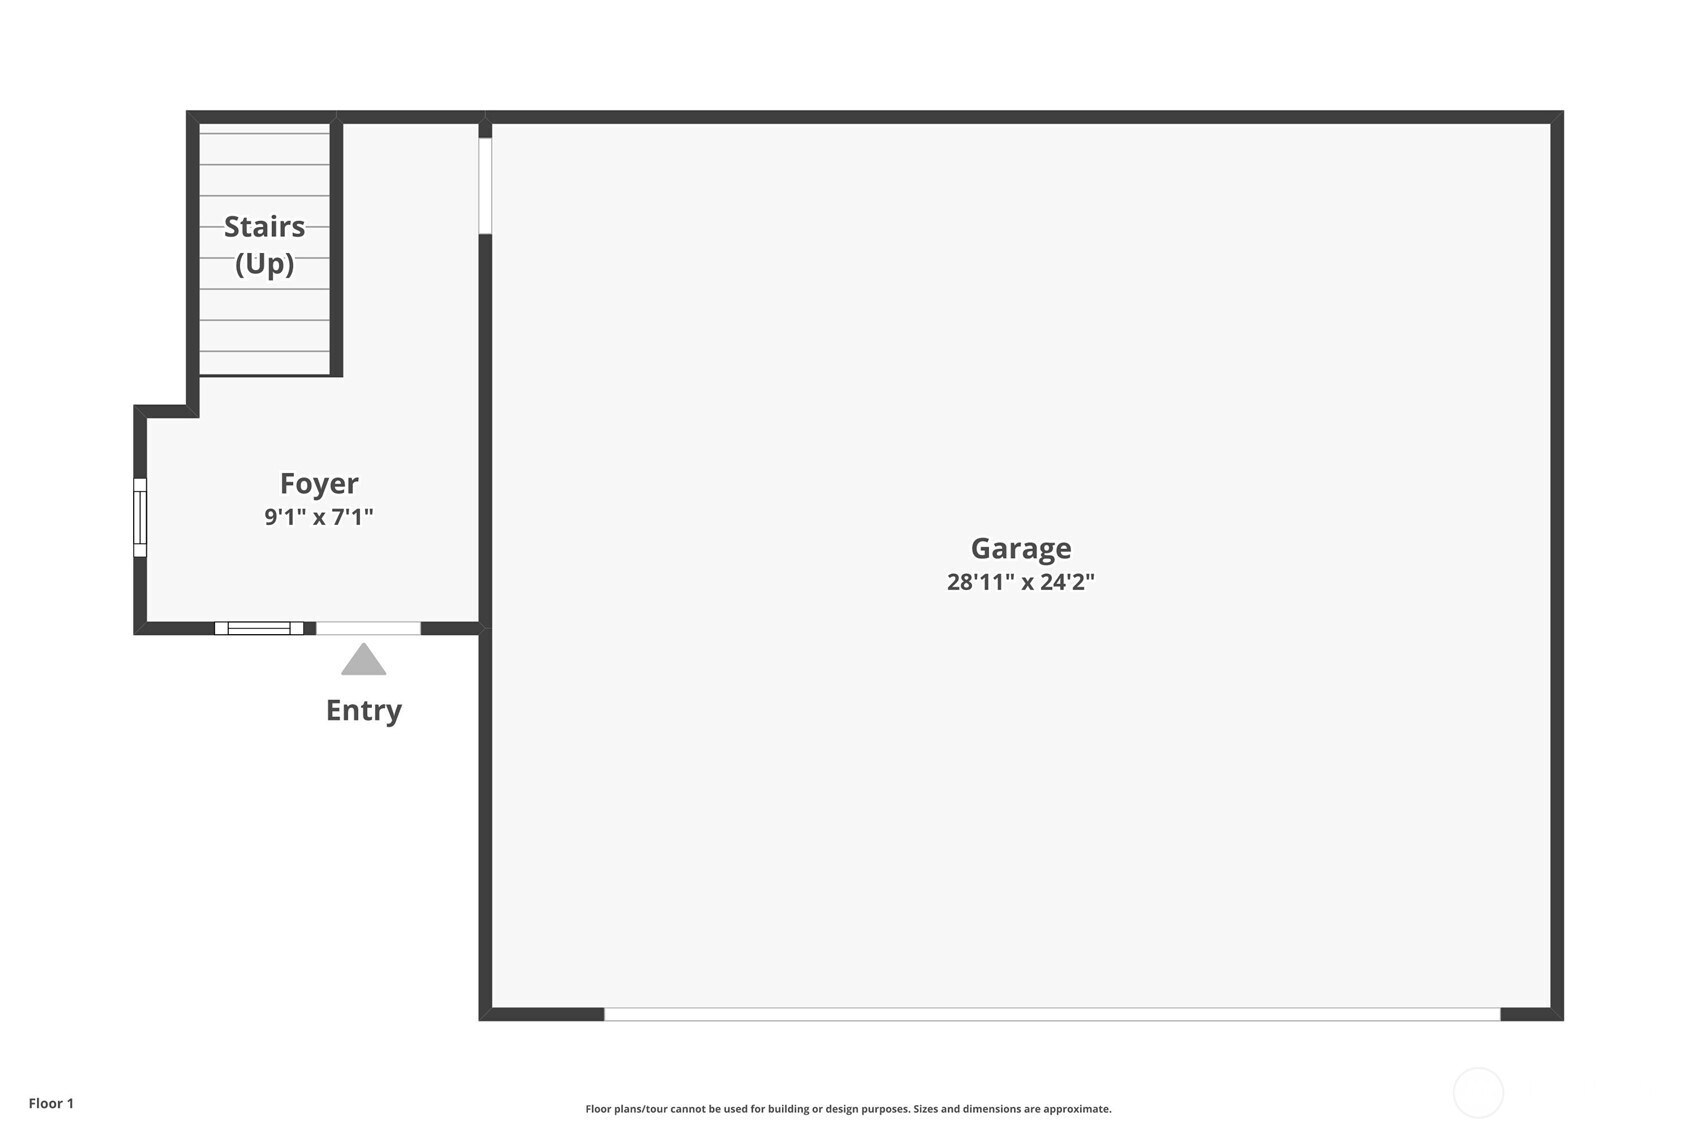
Located on one of the most beautiful streets in Windstone, within the highly sought-after Issaquah School District, this custom-built home showcases contemporary architecture with aesthetically elevated design and an emphasis on natural light. From the moment you step inside, the craftsmanship is unmistakable. Soaring 10' high coffered ceilings and a dramatic central two-story skylight opening elevates the home with natural light, while designer lighting accents and warms the home. The main floor also offers a private study for an office or guest suite with the option to use built in Murphy bed. Walnut hardwood floors run throughout, complementing a great room with floor to ceiling travertine gas fireplace. The kitchen is a true showpiece anchored by a 10 foot long waterfall quartz island and outfitted with professional Miele appliances, designer cabinetry, and an integrated beverage bar for effortless entertaining. Primary suite includes a walk-in shower, dual sinks and free standing soaking tub and a surprisingly abundant, walk-in closet. Sizable 3-car garage w/ epoxy floors & EV charger pre-wired. Builders own home, this home was built to elevated specifications and style in every way. Outside covered patio served by Built-in BBQ and floor to ceiling fireplace. Gorgeous manicured landscaping surrounds the home and the backyard made easy with turf. Minutes from Newcastle Commons, dining, and golf club, this home pairs architectural design with everyday livability.