1527 Lyons Avenue NE
SEE ALL PHOTOS
1527 Lyons Avenue NE
Provided by NWMLS, Listed by COMPASS
For Sale

1527 Lyons Avenue NE

1527 Lyons Avenue NE, Renton, WA 98059

$2,100,000
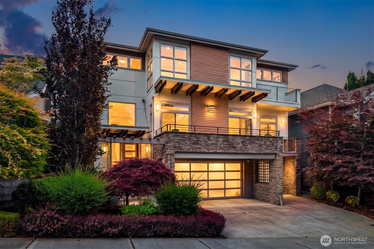
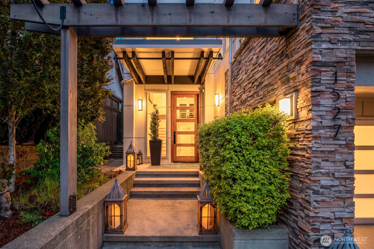
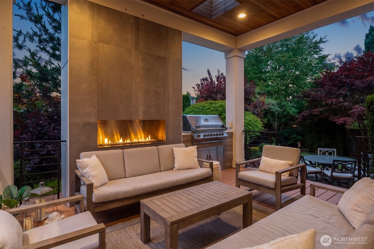
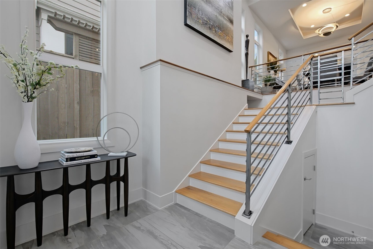
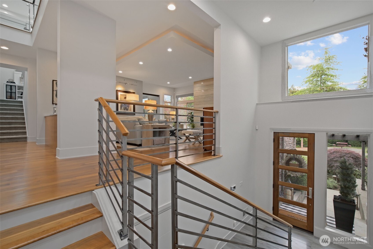
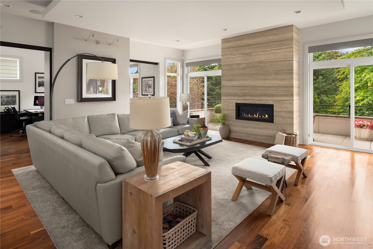
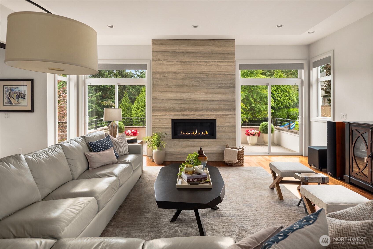
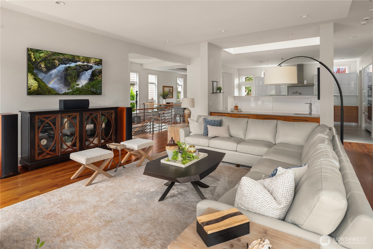
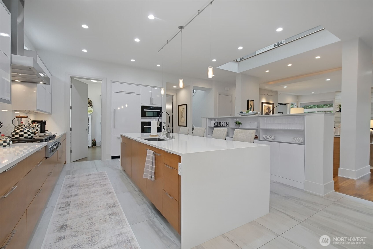
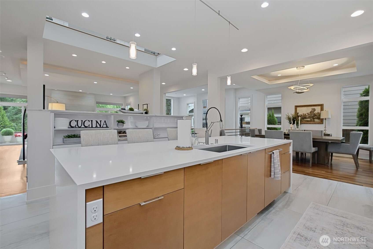
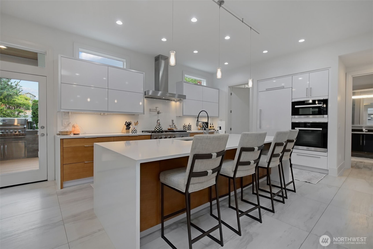
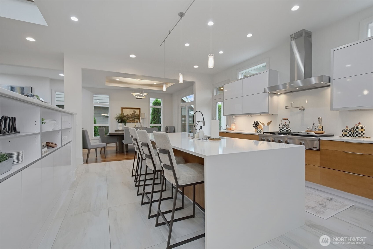
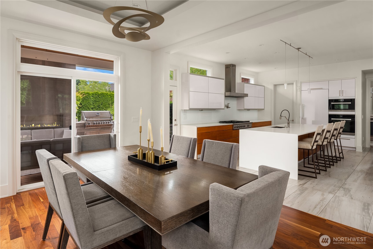
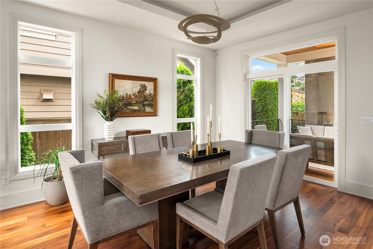
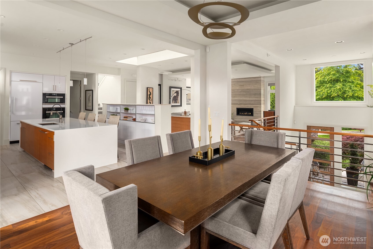
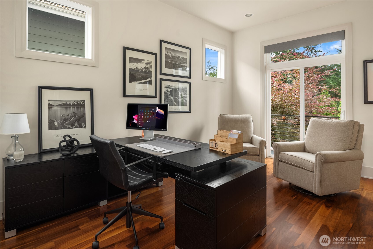
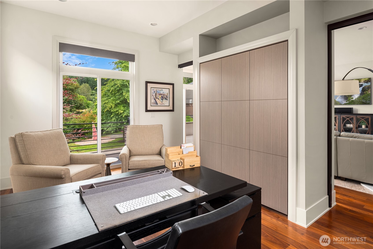
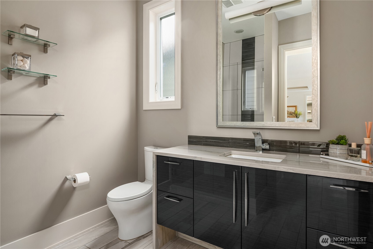
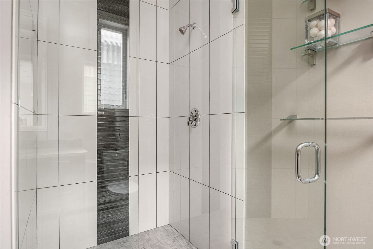
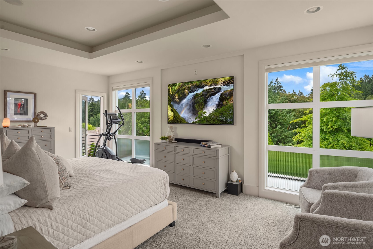
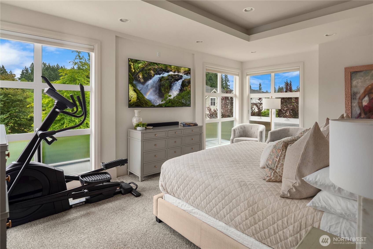
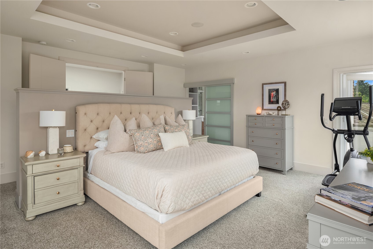
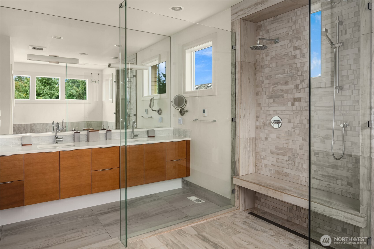
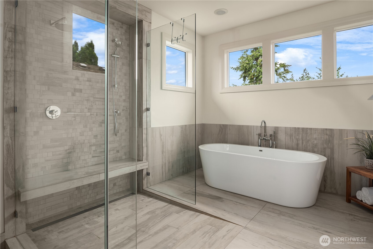
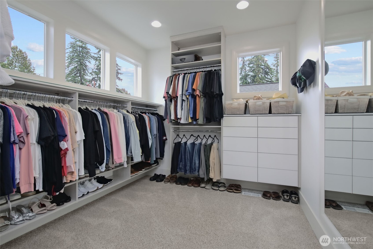
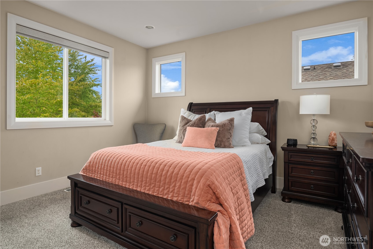
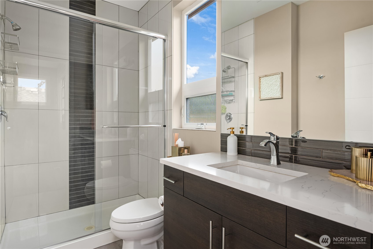
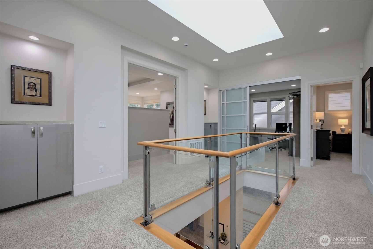
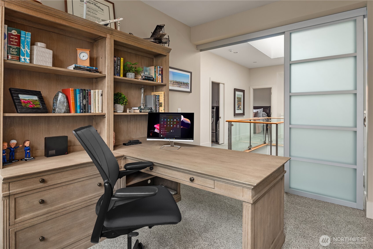
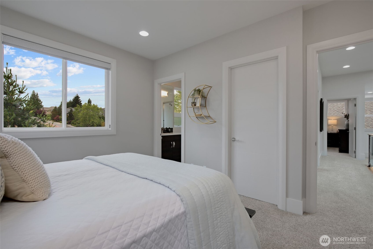
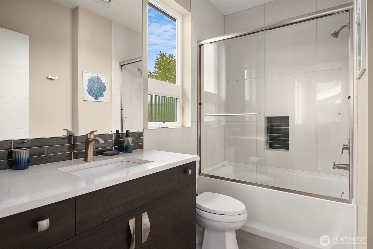
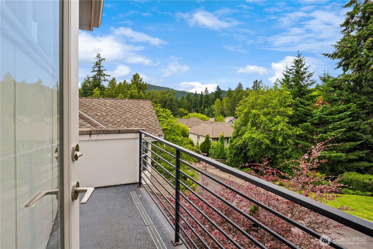
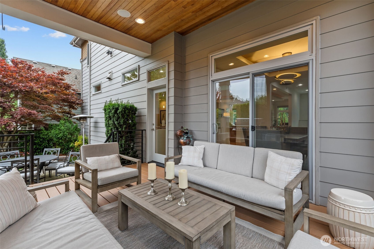
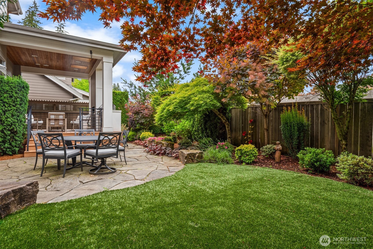
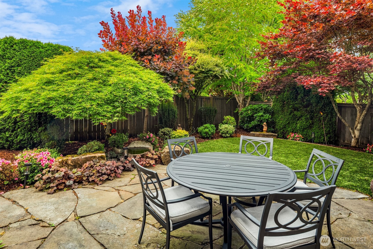
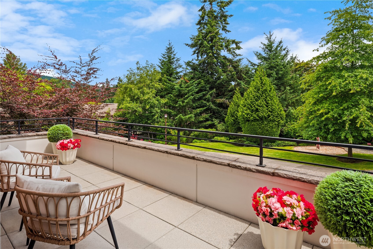
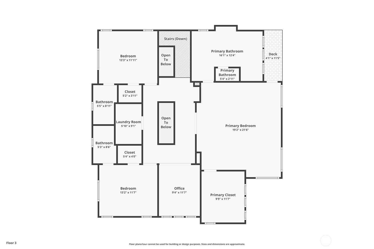
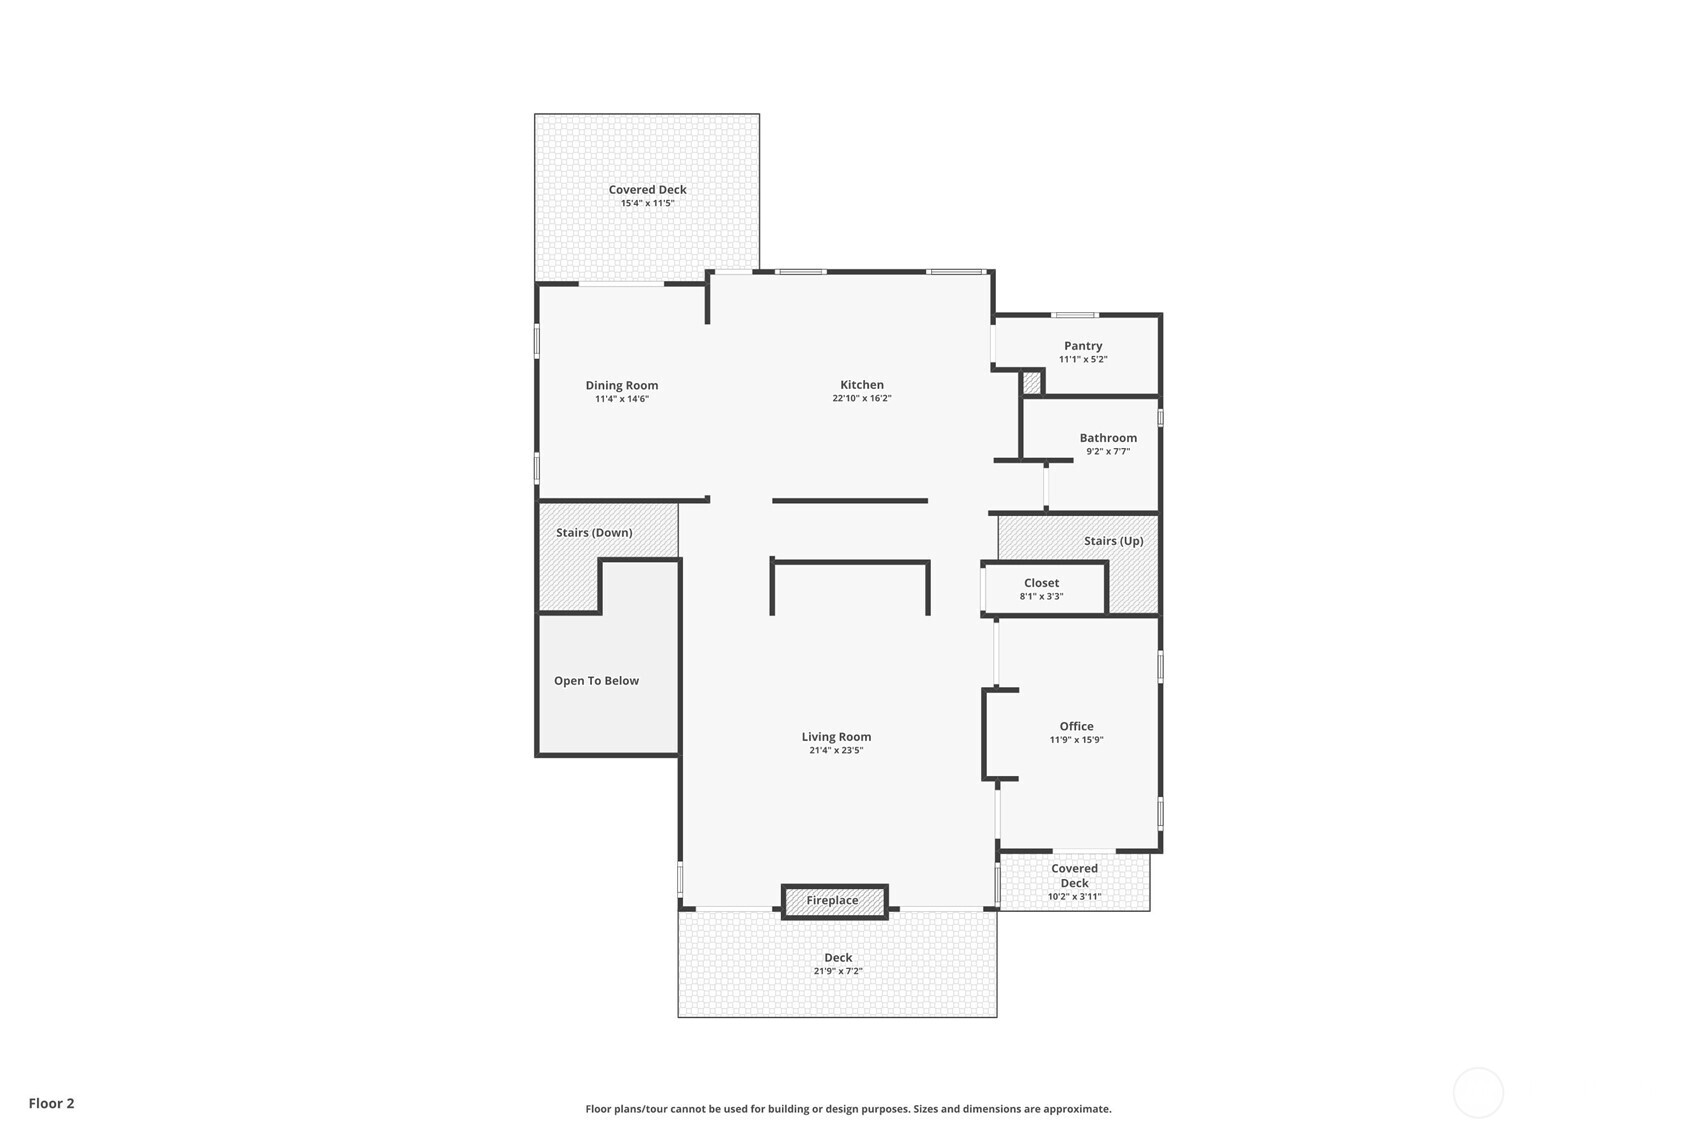
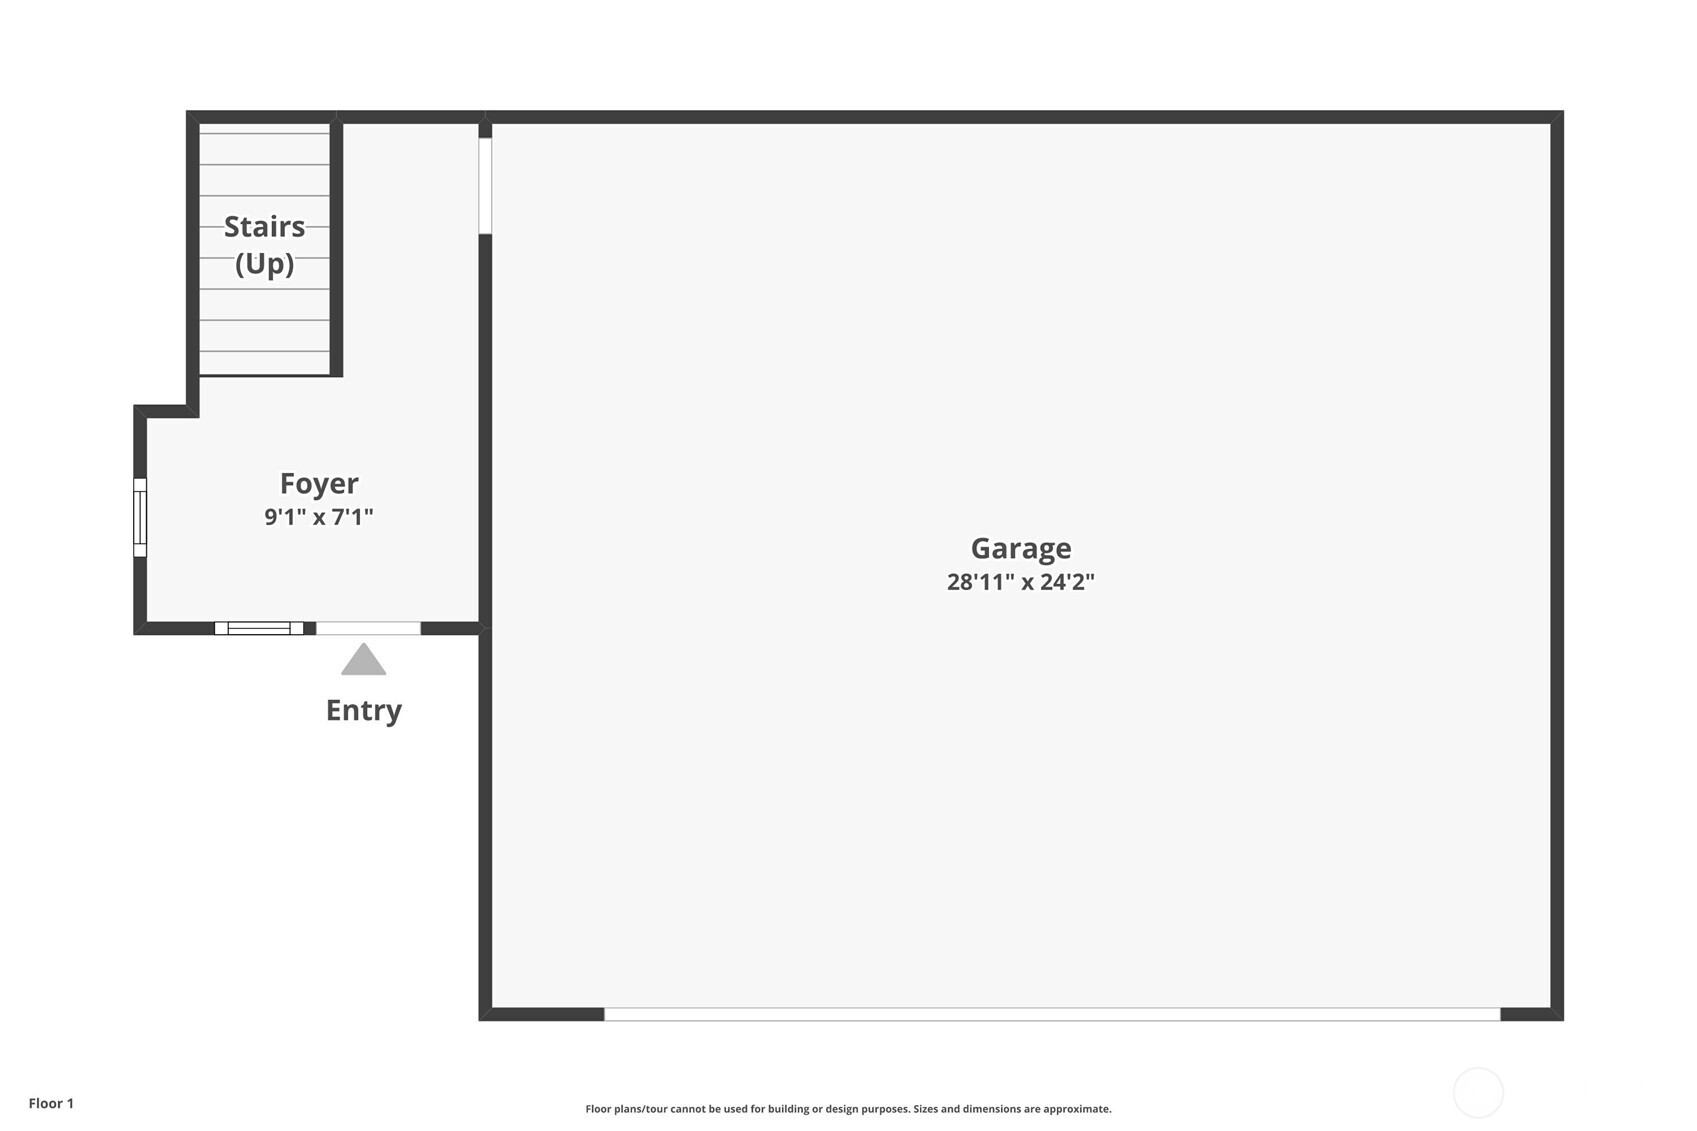
Located on one of the most beautiful streets in Windstone, within the highly sought-after Issaquah School District, this custom-built home showcases contemporary architecture with aesthetically elevated design and an emphasis on natural light. From the moment you step inside, the craftsmanship is unmistakable. Soaring coffered ceilings and a dramatic central two-story skylight opening flood the home with natural light, while designer lighting accents and warms the home. Designed for indoor/outdoor living, a covered patio, gorgeous landscaping with turf. Built-in BBQ and floor to ceiling fireplace extends the main living space for flawless entertaining. Walnut hardwood floors run throughout, complementing a great room with floor to ceiling travertine fireplace beneath a central two-story skylight. The kitchen is a true showpiece anchored by a waterfall quartz island and outfitted with professional Miele appliances, designer cabinetry, and an integrated beverage bar for effortless entertaining. Grand Primary suite includes a walk-in shower and soaking tub and an abundant, walk-in closet. The main floor also offers a private study with a pull-down Murphy bed + 3/4 bath perfect for guests. Sizable 3-car garage w/ epoxy floors & EV charger pre-wired. Builders own home, this home was built to elevated specifications and style in every way. Minutes from Newcastle Commons, dining, and golf club, this home pairs architectural design with everyday livability.

7/12/2026 11:00AM - 1:00PM PDT

7/19/2026 1:00PM - 4:00PM PDT

4
beds

4
baths

3,570 Sq.Ft. LIVING AREA

5,249 Sq.Ft. lot

Carissa Saffel

Carissa Saffel

Features & Amenities

Interior

  • total bedrooms4
  • Total bathrooms4
  • full bathrooms2
  • three quarter bathrooms2
  • Flooring Bamboo/Cork, Ceramic Tile, Hardwood, Travertine, Carpet
  • Fireplace Gas
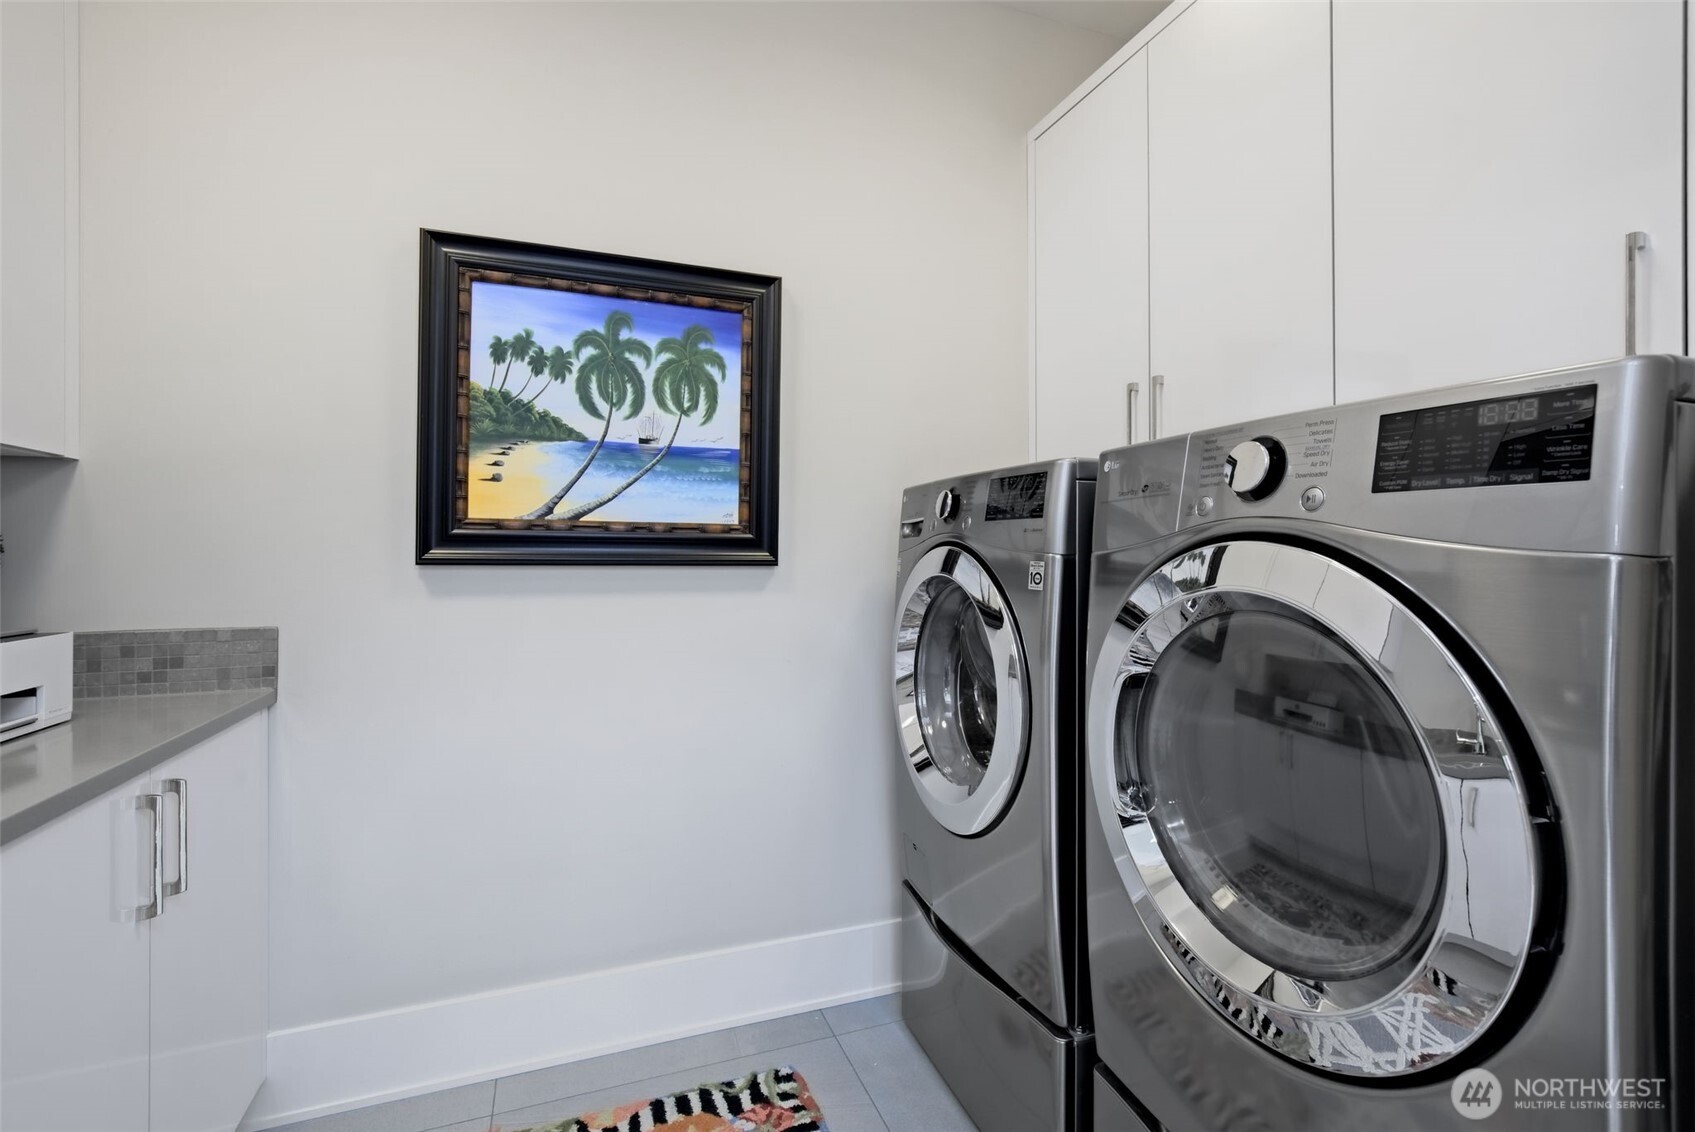
  • APPLIANCES Dishwasher, Disposal, Double Oven, Dryer, Microwave, Refrigerator, Stove(s)/Range(s), Tankless Water Heater, Washer
  • other interior Features Bath Off Primary, Dbl Pane/Storm Window, Dining Room, Fireplace, High Tech Cabling, Pantry, Security System, Skylight(s), Vaulted Ceiling(s), Walk-In Closet(s), Water Heater, Wet Bar

Area & Lot

  • Status For Sale
  • OPEN HOUSE

    7/12/2026 11:00AM - 1:00PM PDT

    7/19/2026 1:00PM - 4:00PM PDT

  • Living Area3,570 Sq.Ft.
  • Total Area3,570 Sq.Ft.
  • Lot Area5,249 Sq.Ft.
  • MLS® ID2551775
  • TypeResidential
  • YEAR BUILT2015
  • Architecture StylesModern
  • View DescriptionMountains, Territorial
  • Elementary SchoolNewcastle
  • Middle SchoolMaywood Mid
  • High SchoolLiberty Snr High
  • School DistrictIssaquah

Exterior

  • water SourcePublic
  • roofComposition
  • lot featuresCul-De-Sac, Curbs, Open Space, Paved, Sidewalk
  • parkingAttached Garage
  • HEAT TYPEForced Air, Heat Pump
  • AIR CONDITIONINGCentral Air, Forced Air, Heat Pump
  • sewerSewer Connected
  • SubstructurePoured Concrete
  • security FeaturesPartially Fenced, Security System
  • other exterior FeaturesCement Planked, Wood, Wood Products

Financial

  • Sales Price$2,100,000
  • Real Estate Tax $17,486/yr
  • HOA $71/mo
View Virtual Tour
image

Schedule a Showing

I would love to show you my beautiful property. Please select your preferred date and time below. I will be in touch shortly to confirm your appointment.

Schedule a Showing

I would love to show you my beautiful property. Please select your preferred date and time below. I will be in touch shortly to confirm your appointment.
Thank you for your interest in 1527 Lyons Avenue NE, Renton, WA 98059. We are reviewing your request and will be in touch shortly!

Mortgage Calculator

Estimate your monthly mortgage payment, including the principal and interest, property taxes, and HOA. Adjust the values to generate a more accurate rate.
All estimates are provided for informational purposes only. Actual amounts may vary.
$0,000 Your Payment 20 15 65
$0,000 Your Payment

Work With Us

If you’re hoping for more insight on the market or wondering what your home is valued at, please don’t hesitate to reach out! She is here to answer any questions and provide you with a free home valuation. Carissa looks forward to hearing from you!

Follow Me on Instagram